Severn Street Masonic Hall
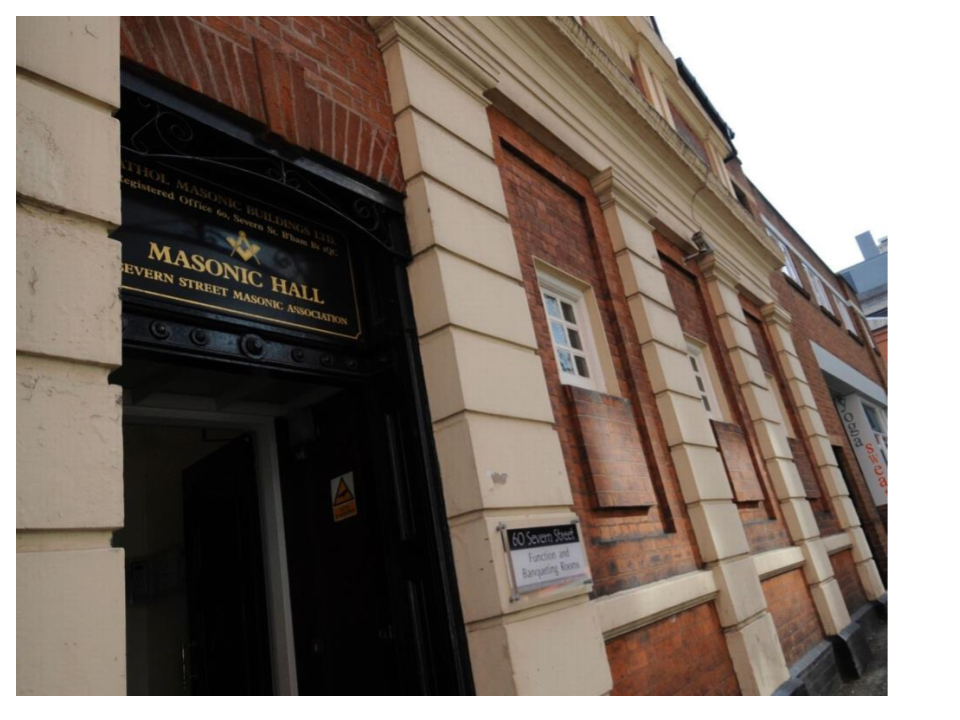
Severn Street Masonic Hall is one of the most historically significant Masonic buildings in Birmingham and the oldest Masonic meeting place in the city within the Masonic Province of Warwickshire.
Originally constructed as a synagogue in 1809, the Grade II listed building has served both Birmingham’s early Jewish community and, since 1858, the members of Athol Lodge No. 74. Today it continues to stand as an important part of the city’s architectural, religious and social heritage.
Introduction
Severn Street Masonic Hall is a building of considerable historical importance within the city of Birmingham. As a Grade II listed structure, it represents an important element of the city’s architectural heritage and stands as the oldest Masonic meeting place in Birmingham within the Province of Warwickshire.
Over the course of more than two centuries the building has served successive communities. It began its life as a synagogue for Birmingham’s early Jewish population before later becoming the home of Athol Lodge No. 74 and other Masonic Lodges meeting in the city.
Situated in an area historically known as ‘The Froggery’, a poorly drained and marshy district that formed part of medieval Birmingham, the building reflects the changing social, religious, and architectural history of the city.
Today Severn Street Masonic Hall continues to serve as an active centre of Freemasonry, preserving long traditions of fraternity, charity, and civic engagement while maintaining one of Birmingham’s most distinctive historic meeting places.
Early Jewish Heritage
In 1809, the small but growing Jewish community in Birmingham constructed a synagogue on the site at Severn Street. This became the second permanent synagogue established in the city, following the earlier synagogue in Hurst Street, which had opened in 1791. Prior to this, Jewish religious services in Birmingham had typically been held in private homes or rented premises.
Originally the synagogue consisted of the entrance rooms and the main hall only. In 1813, the building suffered serious damage during anti-Semitic riots, reflecting the social tensions of the period.
The synagogue was subsequently rebuilt in 1827 by Richard Tutin, and continued to serve the Jewish community of Birmingham until 1857, when the congregation moved to the newly constructed Singers Hill Synagogue, located nearby.
The Arrival of Athol Lodge
Following the relocation of the Jewish congregation, the building at Severn Street was purchased by the members of Athol Lodge No. 74.
In 1858, the former synagogue was formally opened as a Masonic Hall, becoming the earliest Masonic meeting place in Birmingham within the Masonic Province of Warwickshire.
The building quickly became an important centre of Masonic activity in the city. In 1874, following the founding of the Jewish Lodge of Israel, the two Lodges shared the premises for a number of years, reflecting the inclusive and diverse character of Freemasonry in Birmingham.
Architectural Development
In 1891, the frontage of the building facing Severn Street was redesigned and remodelled by the Birmingham architects Essex and Nicol. The alterations created the architectural appearance that largely remains today, preserving the character of the building while adapting it for continued use.
Management of the Hall
Since 1936, Severn Street Masonic Hall has been administered by a Board of Directors of Athol Masonic Buildings Ltd, a company appointed by Athol Lodge No. 74, the de facto owners of the building.
Today the Board comprises four Directors from Athol Lodge No. 74 and four Directors from other Lodges meeting at Severn Street, together with a Chairman who is the current Worshipful Master of Athol Lodge. All Directors provide their professional services pro bono, ensuring the continued preservation and stewardship of this historic building.
A Building within Birmingham’s Social History
The surrounding district also forms part of Birmingham’s wider social history. During the late nineteenth century the infamous ‘Peaky Blinders’ gangs, based nearby in Small Heath, were active in Birmingham’s city centre. Their activities included the murder of a Birmingham police officer near what is today known as The Mailbox.
Continuing Tradition
Today Severn Street Masonic Hall remains an active centre of Freemasonry in Birmingham. The building stands not only as a place of meeting and fellowship, but also as a structure that reflects the religious, social, and architectural evolution of the city over more than two centuries.
From its origins as a synagogue serving Birmingham’s early Jewish community to its enduring role as the home of Athol Lodge No. 74, the hall continues to represent a remarkable continuity of tradition, community, and heritage.
Timeline of Severn Street Masonic Hall
1791 – The first synagogue in Birmingham is opened in Hurst Street.
1809 – A synagogue is constructed at Severn Street, becoming the second permanent synagogue in Birmingham.
1813 – The building is badly damaged during anti-Semitic riots.
1827 – The synagogue is rebuilt by Richard Tutin.
1857 – The Jewish congregation relocates to the newly built Singers Hill Synagogue.
1858 – The building is purchased by Athol Lodge No. 74 and opened as a Masonic Hall.
1874 – The Jewish Lodge of Israel is founded and shares the building.
1891 – The Severn Street façade is redesigned by Essex and Nicol.
1936 – Management of the building is placed under Athol Masonic Buildings Ltd.
Present Day – Severn Street Masonic Hall continues to operate as an important centre of Freemasonry in Birmingham.
Key Historical Facts
Grade II Listed Building
Severn Street Masonic Hall is recognised as a building of special architectural and historic interest.
Originally a Synagogue
The building began its life in 1809 as a synagogue serving Birmingham’s Jewish community.
Home of Athol Lodge No. 74
Since 1858 the building has served as the home of Athol Lodge No. 74, one of the oldest Lodges in the Masonic Province of Warwickshire.
Architectural Alterations in 1891
The present façade largely dates from the redesign carried out by the architects Essex and Nicol.
Continuing Stewardship
Today the building is managed by Athol Masonic Buildings Ltd, whose Directors serve voluntarily to preserve and maintain the hall for future generations.
The Lodge Room
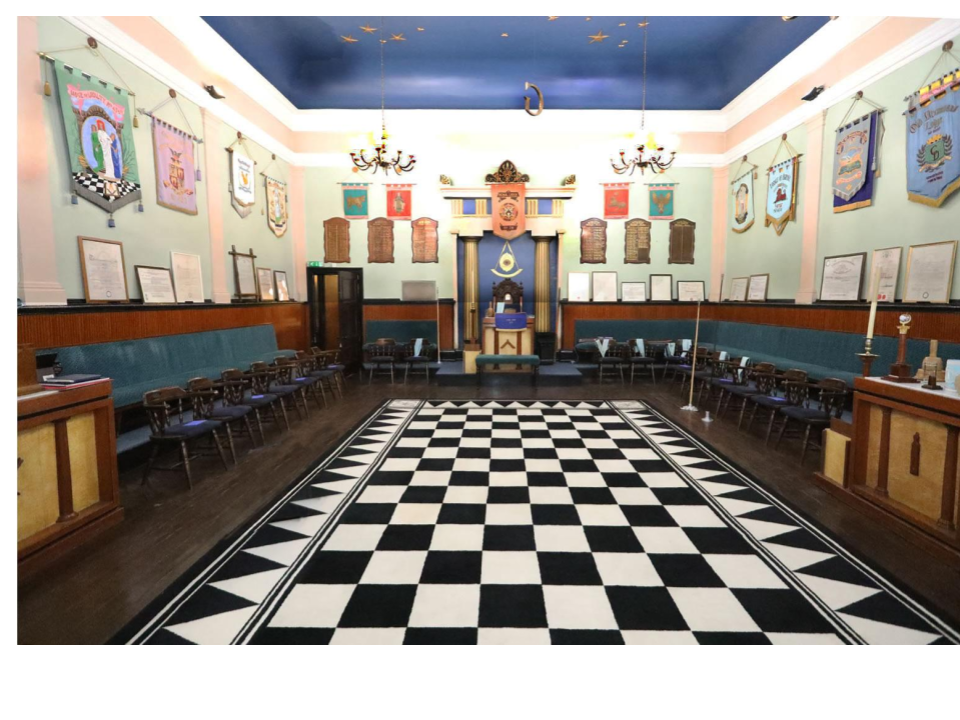
The Lodge Room retains a number of architectural features reflecting both its original use as a synagogue and its later role as a Masonic temple.
Prominent among these are the fluted Greek Doric columns with pilaster responds on either side of the Worshipful Master’s chair. These columns were installed by Athol Lodge No. 74 and frame the area that originally housed the Ark of the Covenant, which contained the sacred Hebrew scrolls during the building’s period as a synagogue.
Further evidence of the building’s early heritage can be seen in the Dining Room, where Stars of David adorn the ceiling cornices. Within the Lodge Room itself, five-pointed Masonic stars decorate the ornate fireplaces, complemented by magnificent gilt overmantel mirrors. Together these features reflect the two historic functions of the building and create an interior that resonates with both its Jewish and Masonic heritage.
The Worshipful Master’s Chair
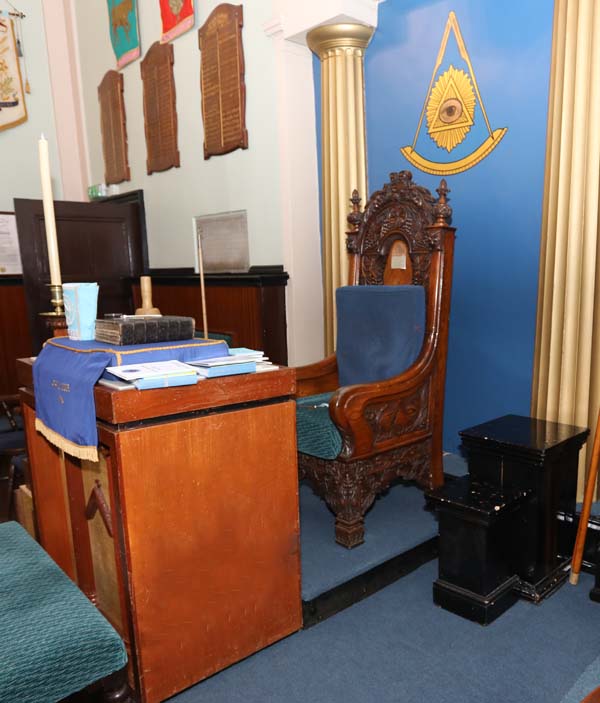
The raised platform, which once supported the Ark of the Covenant, now houses the carved oak chair of the Worshipful Master, the presiding officer of the Lodge during Masonic ceremonies.
This chair holds particular historical significance. It is known as the “King’s Chair”, as it was used by Edward VIIwhen he visited Birmingham while still Prince of Wales. He later ascended to the throne in 1901 following the death of his mother, Queen Victoria.
The chair bears two commemorative inscription plates. One records the following:
The Worshipful Master’s chair forms part of a suite of three carved oak chairs, the others belonging to the Senior Warden and Junior Warden. Both of these chairs bear inscription plates reading:
The Pipe Organ
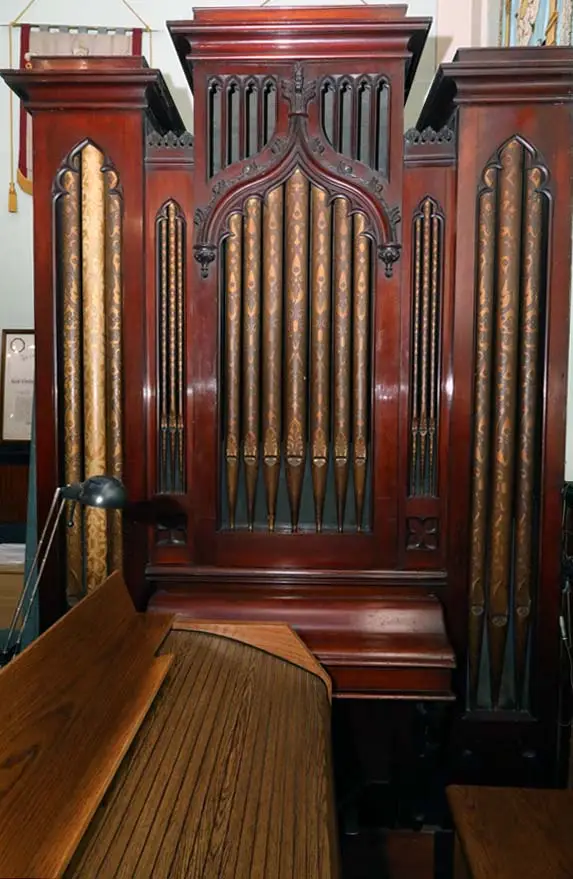
The Lodge Room also houses a pipe organ, which is believed to have been constructed in 1851 by John Banfield, an organ builder active in the West Midlands during the nineteenth century.
The early history of this instrument is uncertain, and it is not known whether it was originally built specifically for this building. However, its construction predates the conversion of the premises to Masonic use, suggesting that it may have formed part of the original synagogue interior.
Pipe organs in English synagogues are extremely rare, as instrumental music is traditionally used only in the marriage ceremony. If the organ was indeed part of the synagogue at Severn Street, it would therefore represent one of the few examples of its kind.
Sadly, the organ has long since fallen into a state of disrepair. Nevertheless, its decorative pipes remain in place, serving as a visible reminder of the building’s earlier history and contributing to the distinctive character of the Lodge Room.
A brief description of the Lodge Room Ceiling

Prepared by W.Bro. W A Wood, P.M, P.Prov.J.G.W in January 2009 and reviewed by W.Bro M J Betts, P.Prov. JGW.in January 2017
W.Bro. W A Wood, P.M, P.Prov.J.G.W was asked by the then Worshipful Master,
W.Bro John Bates P. Prov.J.G.D, to place on record the events leading up to the
restoration of the Lodge Room Ceiling at Severn Street Masonic Hall.
The layout and décor of the Lodge Room represent the Grand Temple in Jerusalem built by Hiram Abif for Solomon, the King of Israel. The cornices are supported by pillars and, as was the norm in those days because of the warm climate, the sides were open to the elements, as was the roof.
When looking out of the sides, it represents day and bright blue skies, whereas the ceiling represents night and the canopy of heaven. The carpet represents a Mosaic Pavement and is deemed the flooring of a Freemasons’ Lodge.
In the early 20th century, Athol Lodge No. 74 had, as a joining member, Bro. Baron Underhill, who was an architect. He drew up plans for the ceiling that depicted the sky at night, showing the stars of our constellation, which were originally hand-painted on the ceiling. However, it is believed that they were painted over during the Second World War for some reason, and after the war they were never restored.
Approximately 35 years ago, two members of the Lodge, Bro. John Barratt, an architect from Walsall, and Bro. Vic Jones, a Clerk of Works at Birmingham University, found the original drawings by Bro. Baron Underhill, and it was decided to restore the ceiling to its former glory. A number of junior Brethren were drafted in to assist with this operation as follows:
- Bro. Tom Jones made the Earth and Sun. (The Earth was actually a plastic money box in the form of a globe that was distributed by the National Savings Bank)
- Bro. Nigel Bister had wooden patterns made of the stars in various sizes
- Bro. Bill Wood contacted a company of industrial moulders, namely “Europlas Mouldings” of Cradley Heath, who moulded the stars in polyurethane.
- Bro. Bister arranged for these mouldings to be painted.
Over a period of three to four weeks, under the direction of Bros. Jones and Barratt, two scaffold towers were hired and erected in the Lodge Room. Firstly, the ceiling was chalk-lined into a squared grid and then, under careful direction from below, the stars were glued and placed onto the ceiling. This action involved approximately ten Brethrenof the Lodge and also included W. Bro. Bill Wood’s sons, Jonathan and Andrew, who took great pleasure at an early age in climbing the towers and rubbing all the chalk marks from the ceiling. Jonathan Wood later was a member of Athol Lodge for some years.
The finished result restored the magnificence of the Lodge Room, which has since been admired by many who attend. If you look very carefully, the Sun and Earth can be seen in three dimensions, being located just above and to the right of the Senior Warden’s pedestal, and the terrestrial universe flows out from them, with the longest tail of all the stars pointing back to the Sun.